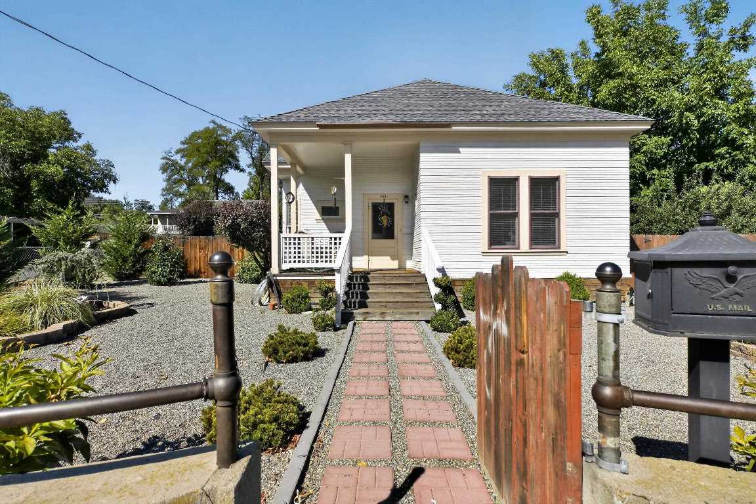
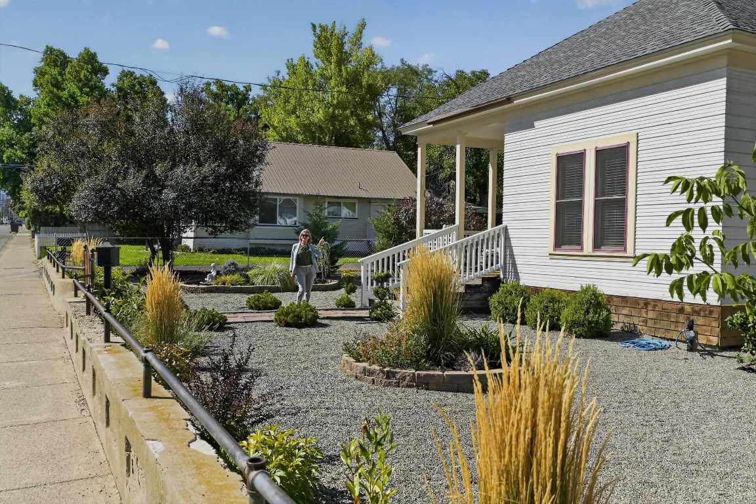
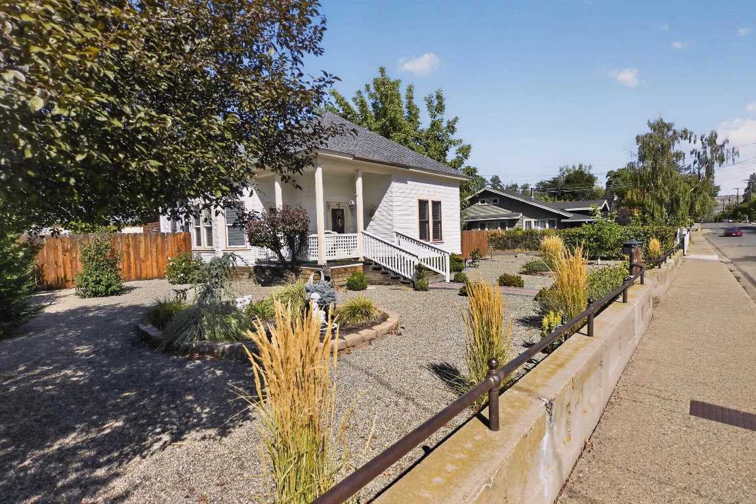
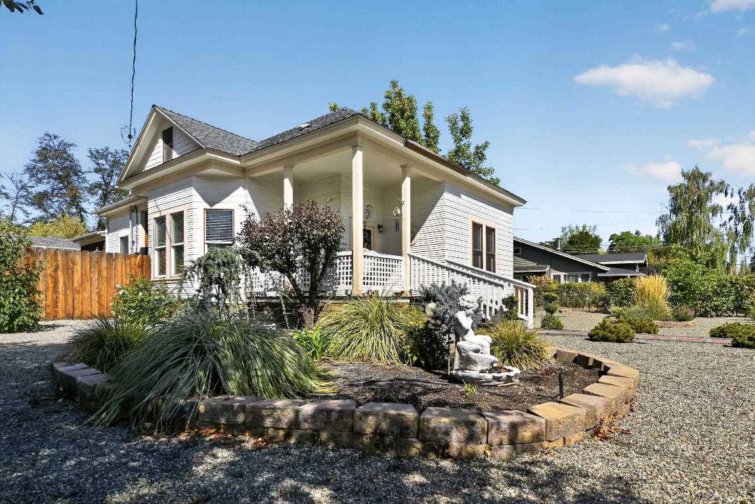
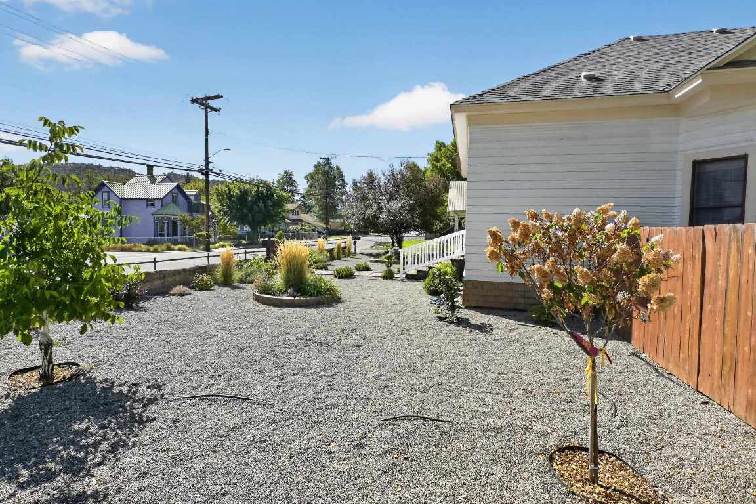
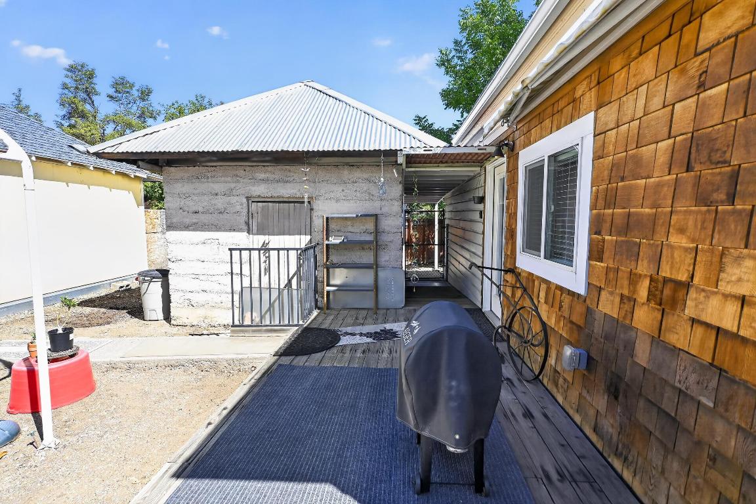
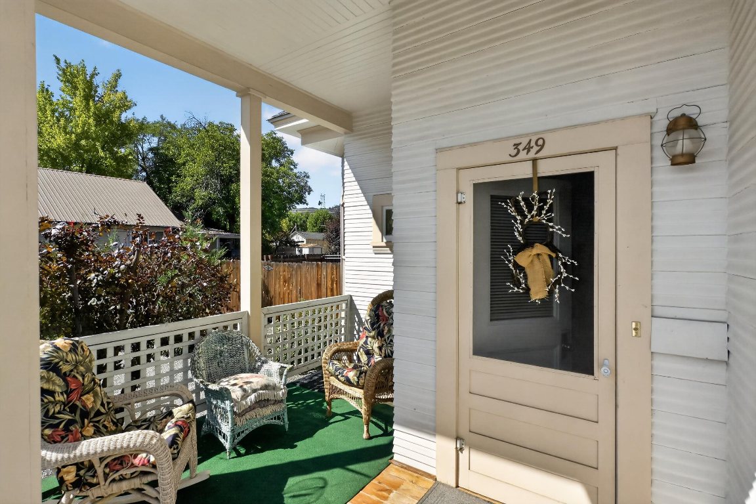
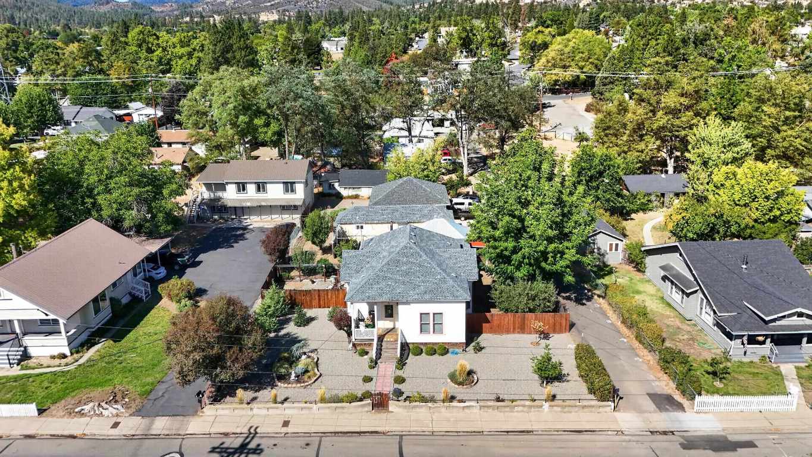
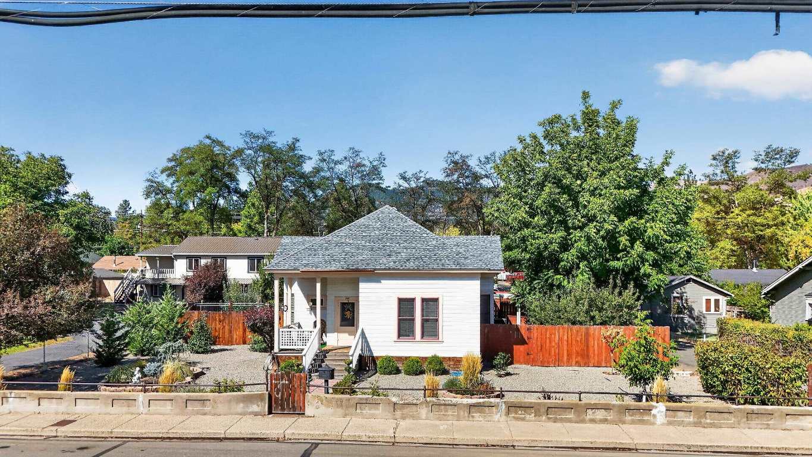
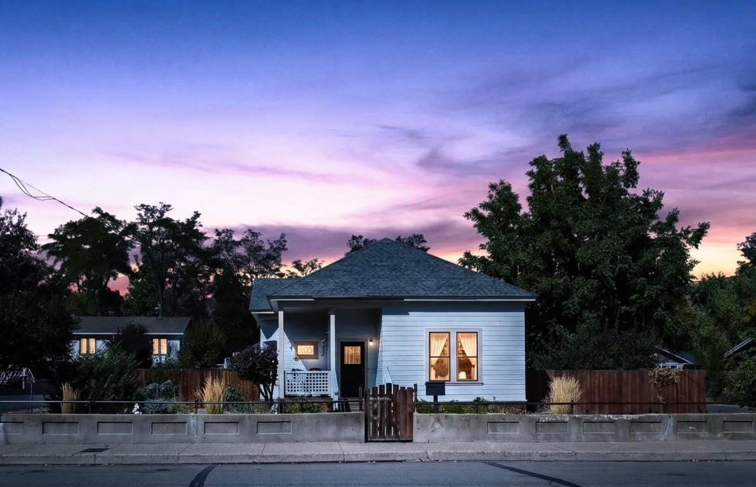
White single-story house with a covered porch, brick walkway, and gravel landscaping.
349 N Oregon St
349 N Oregon St
349 N Oregon St
349 N Oregon St
349 N Oregon St
349 N Oregon St
349 N Oregon St
349 N Oregon St
349 N Oregon St
349 N Oregon St
349 N Oregon St
349 N Oregon St
349 N Oregon St
349 N Oregon St
349 N Oregon St
349 N Oregon St
349 N Oregon St
349 N Oregon St
349 N Oregon St
349 N Oregon St
349 N Oregon St
349 N Oregon St
349 N Oregon St
349 N Oregon St
349 N Oregon St
349 N Oregon St
349 N Oregon St
349 N Oregon St
349 N Oregon St
349 N Oregon St
349 N Oregon St
349 N Oregon St
349 N Oregon St
349 N Oregon St
349 N Oregon St
349 N Oregon St
349 N Oregon St
349 N Oregon St
349 N Oregon St
349 N Oregon St
349 N Oregon St
349 N Oregon St
349 N Oregon St
349 N Oregon St
349 N Oregon St
349 N Oregon St
349 N Oregon St
349 N Oregon St
349 N Oregon St
View + 46 more images

349 N Oregon St

Beautiful Victorian-style 3-bedroom, 2-bath home blending timeless character w…
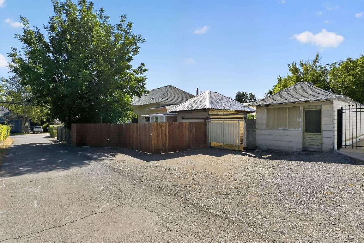
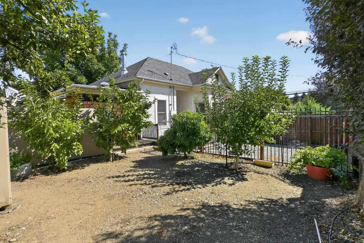
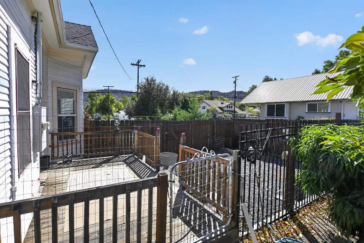
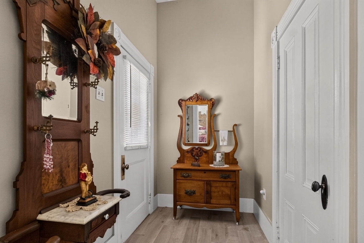
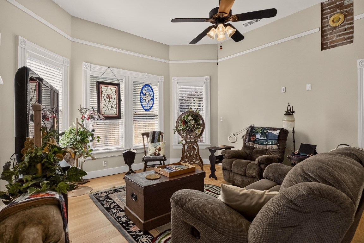
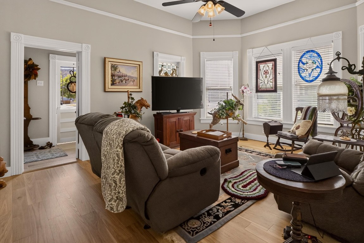
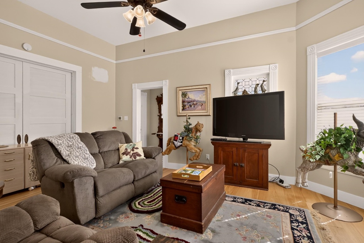
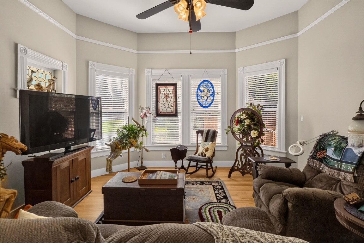
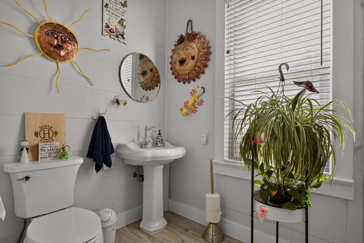
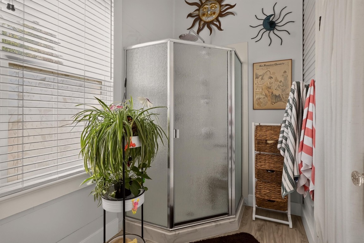
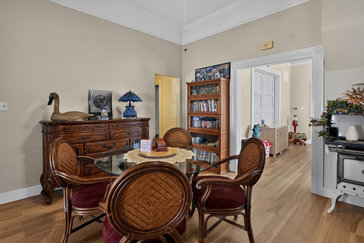
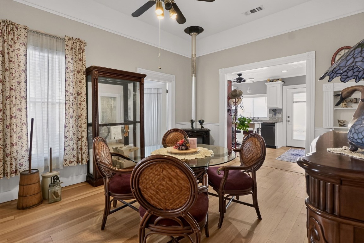
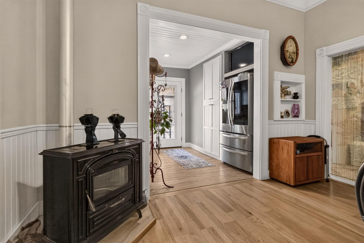
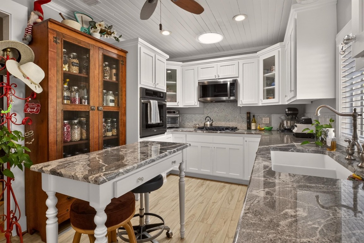
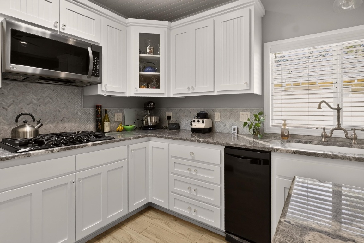
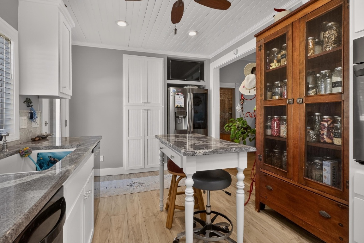
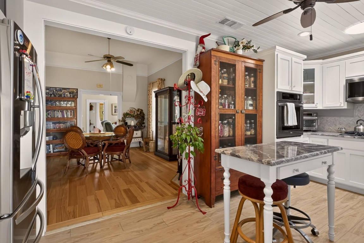
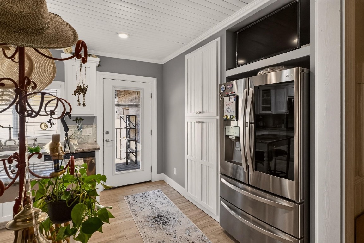
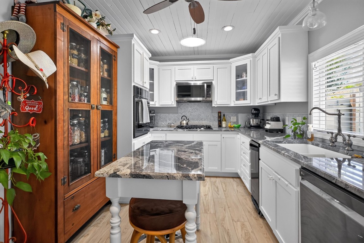
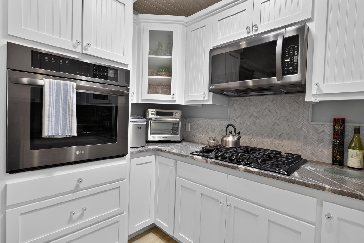
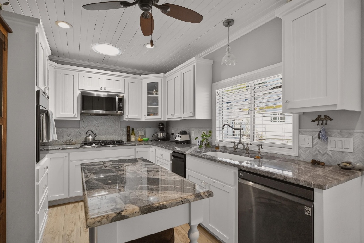
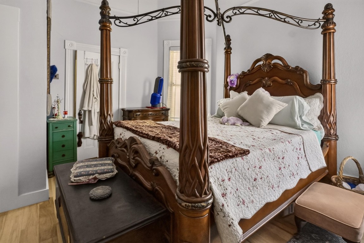
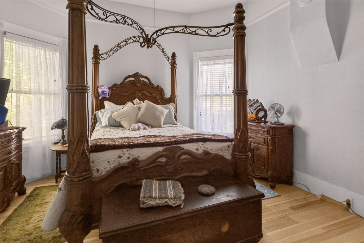
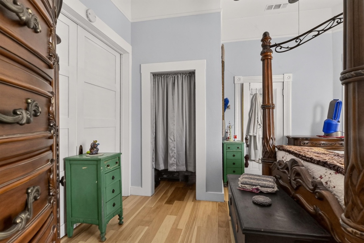
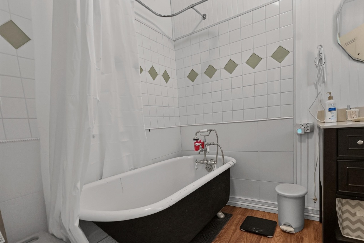
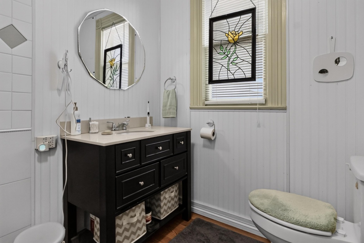
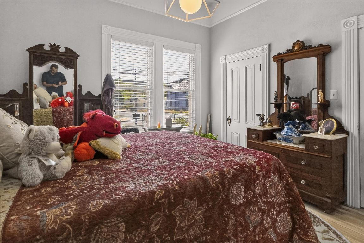
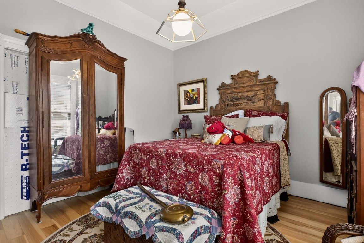
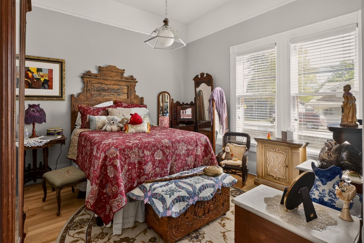
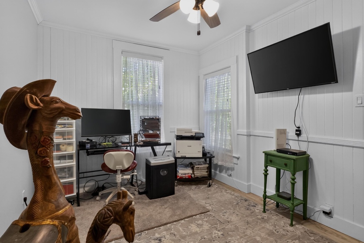
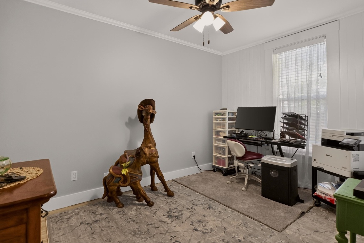
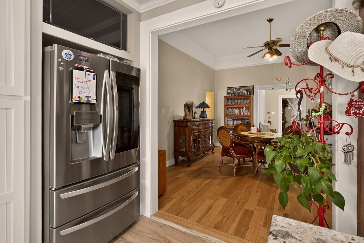
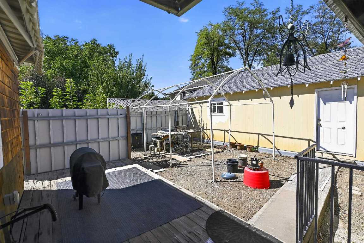
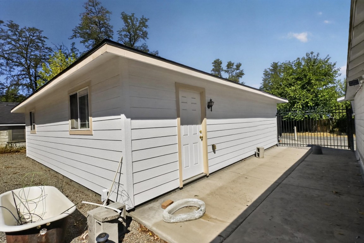
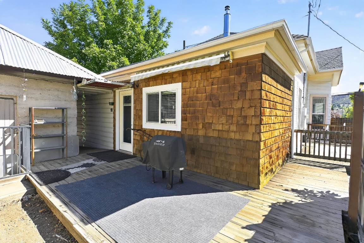
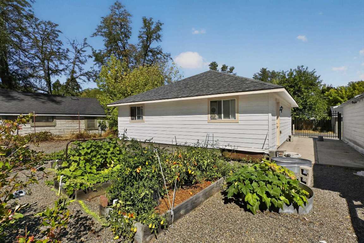
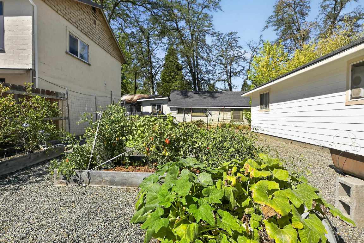
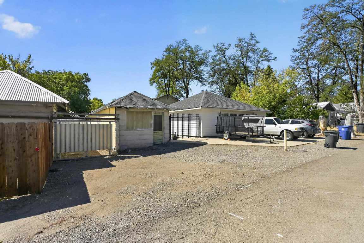
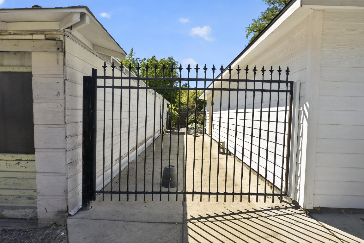
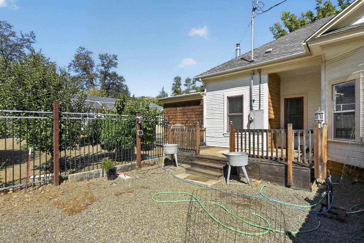
Beautiful Victorian-style 3-bedroom, 2-bath home blending timeless character with extensive modern upgrades. The remodeled kitchen features custom cabinetry, granite countertops, composite granite sink, marble backsplash, soft-close drawers and doors, propane cooktop, electric oven, trash compactor and garbage disposal. Improvements include new plumbing, updated electrical and electrical panel. The approx. 900 sq ft detached garage has its own electrical panel on the same meter and offers excellent parking, storage or workshop space, plus possible future ADU potential subject to buyer investigation and approvals. Additional features include a carriage house, cold room, central heat and air, instant-on propane water heater, gravity-fed kerosene stove, newer roofs on the home and carriage house, select updated vinyl windows, garden area, fruit and nut trees, fenced dog area with doggy-door access, city water and public sewer. Buyer to verify all the information.
Show More
thumbnail

3 Bedrooms

2 Total Bathrooms
1,472 Sq.Ft. Living Space

0.32 Acres Lot Size

Mortgage Calculator

Estimate your monthly mortgage payment, including the principal and interest, property taxes, and HOA. Adjust the values to generate a more accurate rate.

All estimates are provided for informational purposes only. Actual amounts may vary.
$0,000 Your Payment 20 15 65
$0,000 Your Payment

Schedule a Showing

Schedule a Tour

We would love to show you our beautiful property. Please select your preferred date and time below. An agent will be in touch shortly to confirm your appointment.

Thank you for your interest in 349 N Oregon St, Yreka, CA 96097. We are reviewing your request and will be in touch shortly!
Interior
Bedroom
3 Beds
Bathroom
2 Baths
Flooring
Laminate, Plank, Vinyl
Fireplace
One, Free Standing
Appliances
Cooktop, Dishwasher, Electric Oven, Microwave, Refrigerator, Washer
Other Interior Features
Granite Counters, Stall Shower, Window Treatments
Exterior & Building
Stories
1
Water Source
Public
Utilities
Cable Available, Cellular Phone Reception, Electricity Available, High Speed Internet Available, Satellite Internet Available
Roof
Composition
Lot Features
Flat
Parking
Detached, Garage, Four or more Spaces
Heat Type
Electric, Other, See Remarks
Sewer
Public Sewer
Other Exterior Features
Concrete Driveway, Deck, Garden, Landscaping, Mature Trees/Landscape, Other, Patio, Shed
Lot & Area
Status
For Sale
Living Area
1,472 Sq.Ft.
Lot Size
0.32 Acres
MLS® ID
20261144
Type
Residential
Neighborhood
Yreka
Architecture Styles
Craftsman, Victorian
View Description
City
Finance
Sales Price
$375,000
Yreka

Let’s connect

Lenita Ramos

EM

Lenita Ramos

Broker | Owner

Broker | Owner

Her specialty lies in guiding first-time home buyers, downsizers, empty nesters, and retirees, especially in rural areas and small communities.

Show more

CA DRE# 02010602